
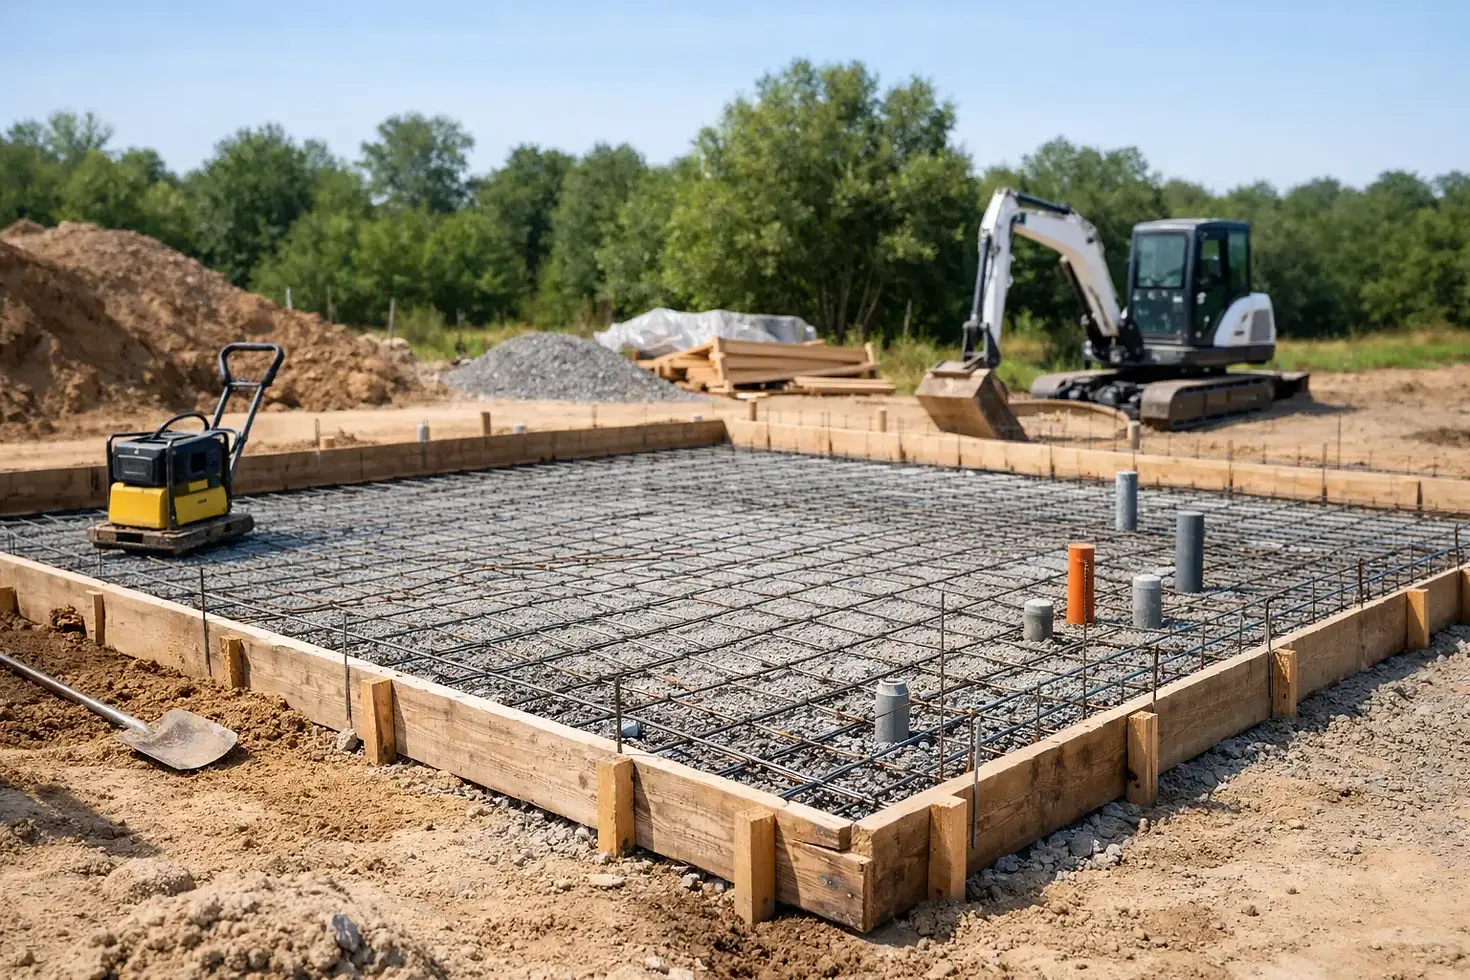
Foundation Prep for New Home Construction
A foundation is only as dependable as the ground beneath it. For a custom build in North Idaho, foundation prep for new home construction is where the property begins to reveal its real demands: changing soils, sloped ground, seasonal water, narrow access, and weather that can shift a schedule quickly. Getting this stage right protects far more than concrete. It supports the comfort, durability, appearance, and long-term value of the home you plan to build.
Start With the Land, Not the Floor Plan
A beautiful floor plan should respond to the property rather than force the property to accommodate it. Before excavation begins, the building site needs a careful review of its natural grade, drainage patterns, soil conditions, driveway access, utilities, trees, and views. On a North Idaho parcel, those details often determine whether a plan calls for a crawl space, daylight basement, walkout basement, or slab-on-grade foundation.
A sloping property may create an excellent opportunity for lower-level living space and views, but it also requires thoughtful retaining, drainage, and access planning. A flatter site may simplify excavation, yet still need engineered grading to direct runoff away from the home. The right foundation approach depends on the land, the home design, and how the owners intend to use the finished space.
This early evaluation also helps identify costly conflicts before they become field changes. A driveway that is difficult for concrete trucks, a utility route crossing the best building area, or a planned garage that sits too low relative to the road can all affect the project. Addressing those conditions while the site plan is still flexible is far more practical than correcting them after excavation is underway.
Soil Conditions Set the Standard
Soil is not just something to move out of the way. It carries the weight of the home. Foundation excavation must reach stable, properly prepared bearing material that can support the loads specified by the structural design.
Some properties have firm native soils close to the surface. Others may include fill, loose material, wet pockets, expansive soil, or rock that changes the excavation approach. When site conditions call for it, soil evaluation and engineering guidance help determine whether material needs to be removed, compacted, replaced, or reinforced.
Proper compaction matters wherever engineered fill is used. Loose backfill can settle over time, affecting flatwork, patios, driveways, and sometimes the structures they support. A careful contractor does not simply place dirt and move on. Material is installed in controlled lifts and compacted to create a stable base for the work ahead.
For homeowners, this may not be the most visible part of the project, but it is one of the most valuable. A level-looking site is not necessarily a properly prepared one. The goal is stable ground that performs well through wet springs, dry summers, freeze-thaw cycles, and years of normal use.
Drainage Is Part of the Foundation System
Water management is one of the most consequential parts of foundation preparation in North Idaho. Snowmelt, rain, hillside runoff, and groundwater all need a planned path around and away from the home. Concrete is durable, but no foundation benefits from repeated exposure to standing water or saturated soils.
Foundation drainage commonly includes perimeter drain systems, washed rock, filter fabric where appropriate, waterproofing or dampproofing measures, and positive grading away from the structure. The exact system depends on the foundation type, soil, site elevation, and local conditions. A walkout basement on a hillside, for example, has different water-management demands than a crawl space on a relatively level lot.
Finished grading should carry surface water away from the house without creating problems for adjacent areas of the property. This is where the broader site plan matters. Roof runoff, swales, retaining walls, driveways, and landscaping all influence where water goes. Treating drainage as an afterthought can lead to wet crawl spaces, basement moisture, icy walkways, erosion, and avoidable maintenance.
A well-prepared foundation site accounts for water before framing begins. That gives the home a stronger defense against the conditions it will experience every season.
Foundation Prep for New Home Builds Requires Smart Elevations
The elevation of the finished floor is a practical decision with long-term effects. It influences how the home meets the driveway, where exterior steps and decks land, how water drains, and whether the structure sits comfortably within the property.
Setting the house too low can invite surface runoff toward the foundation and make snow management more difficult. Setting it unnecessarily high can create awkward entries, excessive retaining, or a driveway that feels steep and disconnected. The best elevation balances drainage, access, exterior design, utility connections, and the natural shape of the land.
This coordination becomes especially useful on rural or mountain properties where grades are rarely uniform. A builder with excavation knowledge can see how a proposed foundation affects the whole site, not just the footprint of the house. Sandpoint Home Builders brings that perspective early, supported by the site-development experience of Sandpoint Excavation Inc., so property preparation and home construction can be planned as one coordinated effort.
Access, Utilities, and Timing Matter More Than Many Owners Expect
Foundation work requires equipment, material deliveries, concrete trucks, inspections, and a safe way to move people and machinery through the site. Temporary construction access must be considered before major work begins, particularly on wooded lots, steep driveways, or properties with limited frontage.
Utility planning belongs in these conversations as well. Power, water, septic, communications, and drainage routes can affect excavation limits and foundation details. Coordinating those elements early reduces the risk of digging twice or placing improvements where future work needs to occur.
Timing also matters in North Idaho. Winter conditions, saturated spring soils, and early snow can influence excavation schedules and concrete placement. Construction can continue through varying conditions with the right preparation, but a realistic schedule accounts for weather rather than assuming every phase will happen under ideal conditions. Protecting exposed excavation, maintaining access, and preparing for changing temperatures are part of building responsibly in this region.
What Homeowners Should Expect Before Concrete Is Poured
A well-managed foundation phase should feel organized, even when the work is active and equipment is on site. Homeowners should expect clear communication about the planned foundation type, anticipated site changes, drainage strategy, and any conditions uncovered during excavation.
Once the excavation reaches the required depth and bearing conditions, the crew prepares the base, installs required drainage components, forms the foundation, places reinforcing steel, and coordinates inspections before concrete placement. Anchor bolts, hold-downs, utility penetrations, and other structural details must be in the right location before the pour. After concrete gains strength, waterproofing, drainage rock, and backfill are completed according to the design and site requirements.
There are trade-offs at nearly every step. A basement may add useful square footage but require more excavation, waterproofing, and retaining. A crawl space can suit certain sites and budgets well, but it still needs proper drainage, insulation, access, and moisture control. The best answer is not a standard answer. It is the foundation system that fits the home, the land, and the way the property will be maintained.
Build the First Permanent Part With Care
The foundation is the first permanent part of a new home, and it sets the standard for everything that follows. Careful site evaluation, stable bearing soils, deliberate drainage, workable access, and accurate elevations create a better starting point for framing, finishes, and the years of living that come after construction.
When you are evaluating a building site, ask how water moves across it after snowmelt and heavy rain, where the driveway and utilities will run, and how the finished home will sit on the land. Those early questions can lead to a home that feels naturally placed, performs reliably, and remains ready for North Idaho seasons long after the construction equipment has left.



Comments