
Aging in Place Home Design for North Idaho
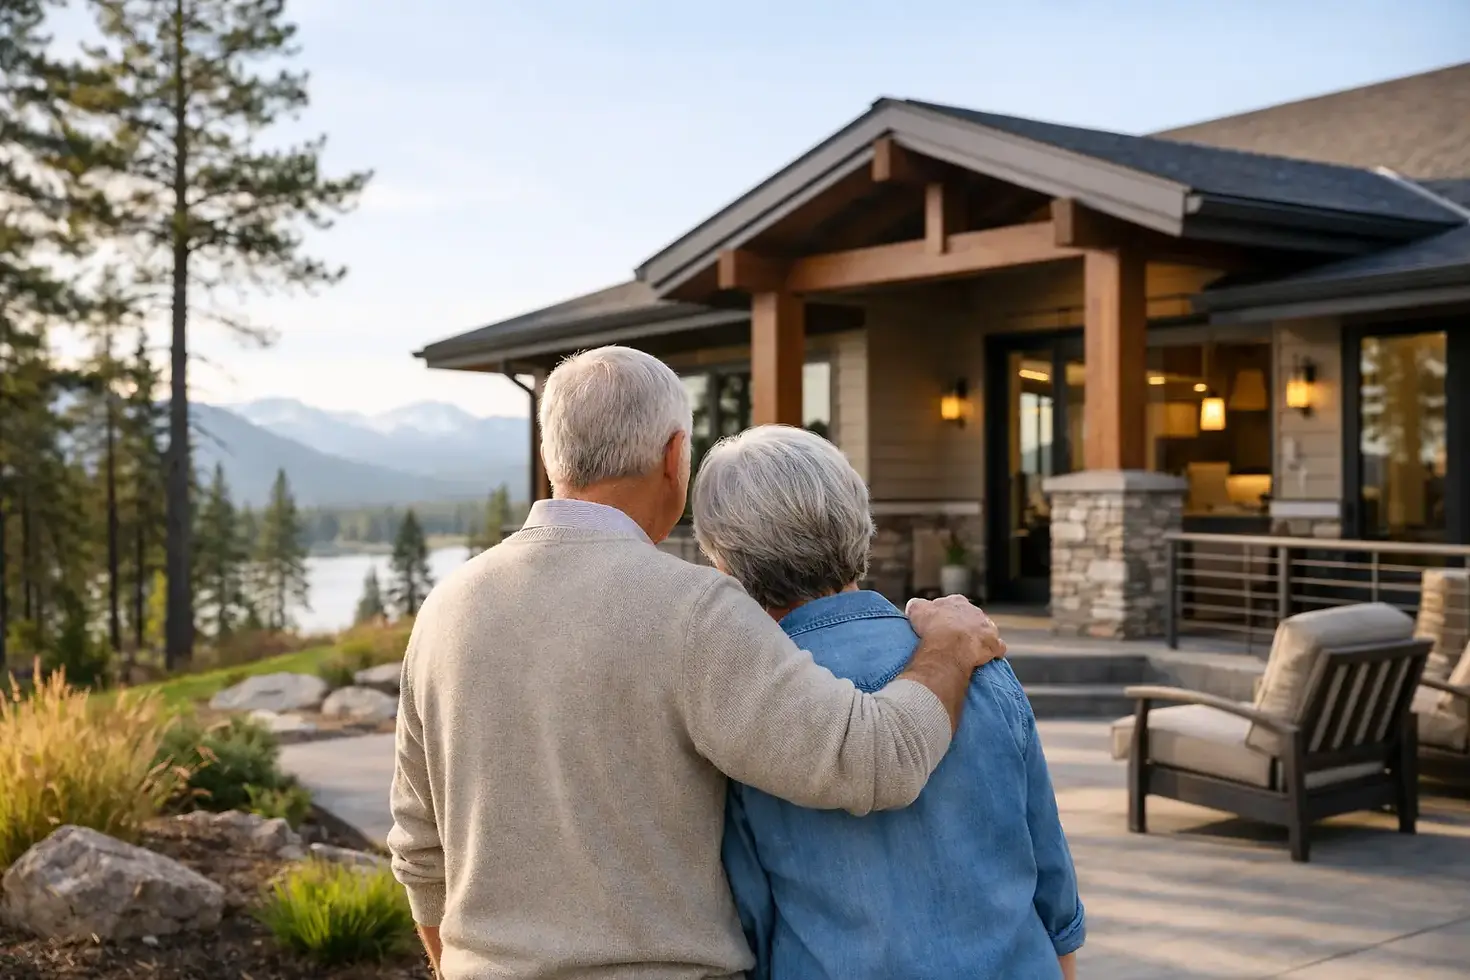
A home should continue to serve its owners as life changes, not require them to move when a few everyday tasks become harder. Thoughtful aging in place home design gives homeowners more choices by making comfort, access, and safety part of the original plan. In North Idaho, that planning also needs to account for snow, changing seasons, uneven ground, and the practical demands of rural or mountain properties.
Aging in place does not mean building a home that feels institutional or sacrificing the character of a custom home. It means designing spaces that are easier to use at every age, from carrying groceries inside during a snowstorm to recovering from an injury or welcoming visiting family members. The best results are often subtle: a well-placed entry, a wider hallway, a curbless shower, and a layout that keeps daily living on one level.
Start With a Main-Level Living Plan
The most valuable decision is often the simplest one: place the spaces used every day on the main floor. A main-level primary bedroom, full bathroom, kitchen, laundry area, and parking access can allow a homeowner to remain comfortable without relying on stairs.
This does not mean a home cannot have a daylight basement, loft, or second-story bedrooms. Those spaces can add flexibility for guests, hobbies, or family. The key is ensuring that daily life does not depend on them. A walkout basement may be an excellent fit for a sloped North Idaho property, but the main level should still stand on its own as a complete living space.
When evaluating a building site, the route from driveway to front door deserves as much attention as the floor plan. A home with a beautiful view but a steep, icy approach can become less practical over time. Early grading, drainage, retaining, and foundation planning can create a more manageable entry while protecting the property from seasonal runoff.
Aging in Place Home Design Begins at the Entry
An accessible entry is useful long before anyone needs mobility assistance. It makes it easier to bring in groceries, move furniture, manage muddy boots, and welcome visitors of all ages. Ideally, at least one primary entrance has no steps or has a route that can be adapted without major reconstruction.
Covered entries are particularly valuable in this region. Snow and ice management, adequate lighting, slip-resistant walking surfaces, and a landing with room to maneuver all support safer use through winter. A covered path from garage to house can be equally important, especially for homeowners who want to avoid carrying bags across exposed or uneven ground.
Doorways and circulation should be planned generously from the beginning. Wider interior doors, clear pathways, lever-style handles, and minimal thresholds make a home more forgiving without changing its appearance. These details also improve daily convenience for parents with strollers, homeowners moving large furniture, and guests who use a walker or wheelchair.
Design Bathrooms for Comfort and Future Flexibility
Bathrooms are one of the most important areas to plan well because they combine water, hard surfaces, tight clearances, and frequent daily use. A well-designed main-floor bathroom should offer enough space to move comfortably, even if mobility changes later.
A curbless or low-threshold shower is a practical choice when properly waterproofed and sloped. It creates a clean, open look while reducing a common trip hazard. A built-in bench, handheld shower fixture, secure grab-bar backing inside the walls, and good lighting can be incorporated without making the room feel clinical.
Grab-bar backing is a small construction detail with significant long-term value. Reinforcement installed during framing allows grab bars to be added exactly where needed later, without opening finished walls or guessing where structural support exists. The same forward planning applies to vanities. A removable cabinet base can make it possible to create knee clearance under a sink in the future if needed.
Flooring choices matter as well. Select finishes that offer dependable traction when wet, are easy to maintain, and work with the overall style of the home. Small-format tile with more grout lines may provide more grip than a large polished tile, but the right option depends on the design, cleaning preferences, and the household's needs.
Make the Kitchen Work Harder, Not Feel Different
Aging-friendly kitchen design is largely good kitchen design. The goal is to reduce unnecessary reaching, bending, lifting, and crossing the room while preparing meals. A functional work triangle, clear aisle space, and storage placed where it is used make a noticeable difference every day.
Drawers are often easier to access than deep lower cabinets because their contents come forward rather than requiring a homeowner to kneel and reach into the back. Pull-out shelves, full-extension drawer hardware, and pantry storage at a comfortable height can improve organization without changing the kitchen's visual character.
Counter height deserves a tailored conversation. Standard-height counters work well for many households, while a lower section at an island can provide a comfortable seated workspace for baking, food preparation, or future accessibility. Avoid placing a microwave over the range when possible. A microwave located at counter height or in a lower drawer is generally easier and safer to use.
Good lighting should include ambient light, task lighting over preparation areas, and focused light at the cooktop and sink. Controls should be straightforward to operate, and electrical outlets should be placed where they reduce the need for extension cords across walkways.
Plan for Stairs, Even When You Do Not Need Them Today
Stairs are not automatically a problem, and many homeowners prefer the views, separation, and efficient footprint that a multi-level home can provide. The question is whether a stair-dependent design still offers a comfortable long-term path forward.
If a second story or basement is part of the plan, stairways should have consistent risers, secure handrails, strong lighting, and a clear landing at the top and bottom. Avoid overly steep stair geometry. Where the layout allows, consider stacking closets or planning adjacent space that could someday accommodate a residential elevator. This is not necessary for every home, but it can be a wise choice in a larger custom build intended for long-term ownership.
For some sites, a single-level home is the clearest solution. A well-designed ranch-style plan can still feel open, private, and connected to the outdoors. On sloped land, however, forcing a sprawling one-level footprint may increase excavation, retaining, driveway length, or site disturbance. The right choice depends on the land as much as the lifestyle.
Choose Materials That Support Safe, Low-Maintenance Living
Durability is central to long-term comfort. Exterior materials, roof design, drainage details, and protected entrances all affect how much maintenance a home will demand over the years. In North Idaho, snow loads, freeze-thaw cycles, moisture control, and reliable site drainage should be addressed early rather than treated as finishing details.
Inside, choose flooring that is stable, durable, and appropriate for the household. Reduce abrupt level changes between rooms. Use matte or low-glare finishes where possible, particularly in bathrooms and hallways, because glare can make floor transitions harder to see.
Smart home features can help, but they should support the house rather than complicate it. Motion-activated exterior lighting, easy-to-read thermostats, video doorbells, and leak detection can offer practical peace of mind. Just as important are dependable manual controls, clear labeling, and systems that do not require a homeowner to manage several apps for basic functions.
Build Flexibility Into the Rooms You Have
The best homes allow rooms to change purpose without a major remodel. A main-floor office can become a bedroom. A nearby powder room can be designed large enough to function as a future full bath. A bonus room can serve as a hobby space now and a caregiver suite later.
This approach protects both comfort and resale value. Buyers may not search specifically for aging-in-place features, but they recognize the appeal of a home with a main-floor bedroom, accessible entry, generous storage, and a layout that works for different stages of life.
For a custom home or significant renovation, these decisions are easiest to make before excavation begins. Sandpoint Home Builders approaches planning with the site, structure, drainage, and finished home in view, helping homeowners weigh what will serve the property well now and years from now.
A home built for the long term should not announce its accommodations. It should simply feel easier to live in: warm when winter settles in, practical when the weather turns, and ready to support the people who call it home.


Comments