
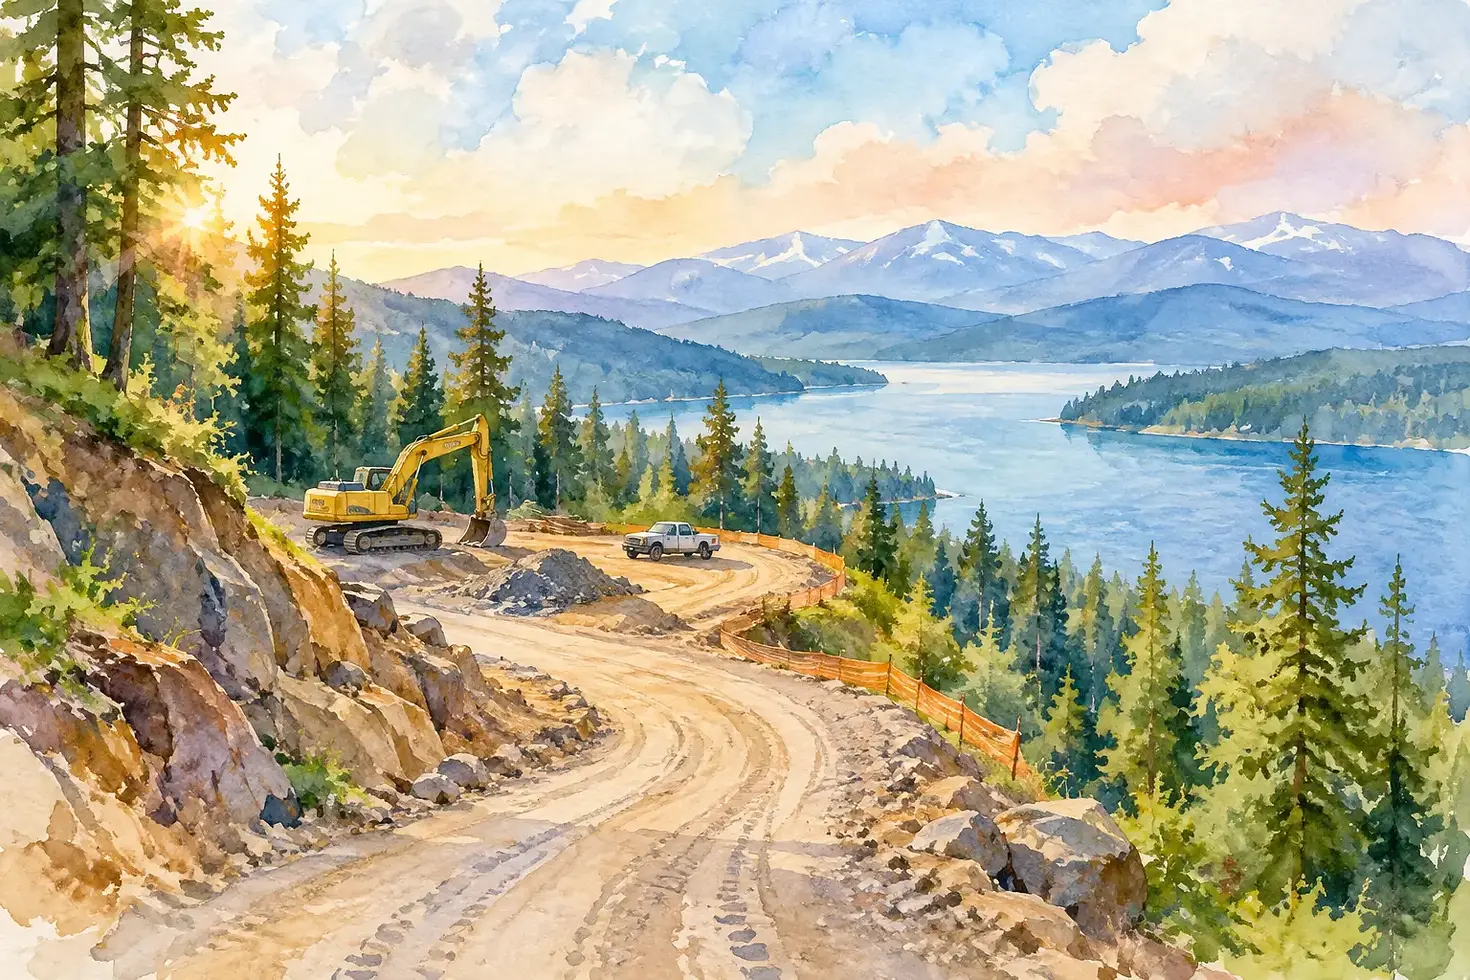
How to Plan Construction Access on North Idaho Land
A home site can look ideal from the road and still become difficult to build on once concrete trucks, lumber deliveries, excavation equipment, and trade crews need a way in. Knowing how to plan construction access before design and permitting move too far ahead protects the budget, schedule, and long-term function of your property.
In North Idaho, access planning is more than choosing where a driveway should go. It means accounting for steep terrain, changing soil conditions, drainage paths, snow storage, mature trees, utility routes, and the practical turning needs of large vehicles. A thoughtful plan lets the work proceed safely while setting up an entry that will serve the finished home for years.
Start With the Land, Not the House Plan
Many homeowners begin with the view, the home footprint, or the room layout. Those are meaningful decisions, but the first practical question is often how equipment and materials will reach the building area. On a wooded or sloped parcel, the most attractive location for a home may require a longer drive, a substantial grade change, or careful work around wetlands, rock, and drainage.
Walk the property with the site plan in mind. Identify the public road connection, existing approaches, natural low points, seasonal runoff, tree cover, and places where the ground begins to fall away. A route that appears direct on a map may be too steep for reliable winter travel or may require retaining, significant cuts and fills, or added drainage measures.
This early review also helps establish whether the home placement should move. Shifting a footprint even modestly can reduce driveway length, limit excavation, preserve usable yard space, or create better access for construction and emergency vehicles. The lowest-cost access route is not always the right one, but it should be understood before major decisions become fixed.
How to Plan Construction Access for Real Jobsite Use
A finished residential driveway and a construction route are related, but they are not always identical. The finished drive needs to work for daily family use, visitors, snowplows, service vehicles, and emergency access. During construction, it must also accommodate heavy trucks, trailers, machinery, and repeated traffic when the site may be wet or partially graded.
Start by defining the vehicles the route needs to support. A concrete truck, material delivery truck, pump truck, excavation equipment hauler, and crane or boom truck all have different lengths, weights, and turning needs. A narrow entrance with a sharp bend may work for a pickup truck but prevent a delivery from reaching the house pad. That can create extra handling, delay a pour, or require equipment that was not included in the original plan.
The road connection deserves just as much attention as the driveway itself. Depending on the parcel and road authority, the approach may need to meet sight-distance, culvert, drainage, or permit requirements. Existing ditches and roadside drainage cannot be treated as an afterthought. Water must continue moving where it belongs rather than collecting at the entry or crossing the new drive.
Grade is equally important. A route with a manageable average slope can still have a short, steep section that becomes slick under snow or difficult for loaded vehicles. The right solution depends on the terrain, available space, soil, and local requirements. It may involve a longer alignment, switchback, retaining strategy, or a different house location. The goal is not simply to get uphill, but to create reliable access in every season.
Build a Driveway Base That Can Carry the Work
A temporary path pushed through soft ground can quickly become a costly problem. Heavy construction traffic compacts weak soils, creates ruts, traps water, and can contaminate the subgrade with mud. Once that happens, more excavation and imported aggregate may be needed to restore a stable base.
A durable access route begins with proper clearing, grading, and compaction. Where conditions call for it, geotextile separation fabric helps keep native soil from mixing into the aggregate base. The depth and type of rock should suit the soil conditions, expected loads, and weather, rather than being selected by a one-size-fits-all rule. Areas with wet ground, clay, or seepage often require a more deliberate approach than firm, well-drained native material.
Drainage is inseparable from base preparation. Ditches, swales, cross-drains, culverts, and surface shaping should move water away from the drive and foundation area. A driveway that sheds water poorly may look acceptable in dry weather, then soften and fail during spring thaw or a long fall rain. North Idaho snow adds another layer of planning: melted snow needs a clear path away from travel lanes and cannot be directed toward the home.
There is often a worthwhile trade-off here. Building the final driveway base early can reduce duplicate work and provide dependable access throughout the project. In other cases, construction traffic may damage final surfaces, so the plan may call for a heavier temporary route or a final lift of aggregate later. The best choice depends on site conditions and the anticipated sequence of work.
Reserve Room for Staging, Turning, and Materials
Construction access does not end at the driveway. Once a truck reaches the house pad, it needs somewhere to turn around, unload, or wait without blocking the route. The crew also needs safe, reasonably dry places for material storage, portable facilities, waste containers, and equipment.
Plan a staging area early, especially on narrow, wooded, or hillside lots. Lumber should not be stored where it interferes with excavation, utility trenches, roof deliveries, or the eventual septic area. Equipment should not be parked where it blocks emergency access or forces workers to walk through unstable ground. On constrained sites, sequencing becomes particularly important because the same limited space may need to serve several purposes at different phases.
Think about the largest delivery, not the typical one. Trusses, wall panels, concrete, cabinetry, mechanical equipment, and roofing materials can each create unique access needs. A turn-around that works for a smaller flatbed may not work for a long delivery truck. When room is limited, a coordinated delivery plan can be more practical than trying to make every vehicle operate at the house site.
Protect Utilities, Trees, and Finished Areas Early
It is easy to focus on getting machinery onto a property and overlook what the machinery can damage. Access routes should be coordinated with power, water, septic, communications, and drainage plans before work begins. Running a finished driveway over a future utility trench often means reopening and repairing it later. Likewise, a route that crosses a septic drainfield or reserve area can create serious limitations.
Tree preservation requires similar foresight. Mature trees can add privacy, shade, and character, but their root zones are vulnerable to compaction and grade changes. Mark trees worth saving, establish protection zones, and avoid treating every open-looking area as a place for equipment or material storage. Sometimes selective clearing produces a better building site and a better long-term landscape than forcing access through a stand of trees.
The same principle applies to finished features. If a future patio, lawn, retaining wall, or view corridor is already part of the plan, identify it before the jobsite takes shape. It is far easier to protect an area than to rebuild it after months of traffic.
Plan Around North Idaho Seasons
Site access should be evaluated in the conditions that are most likely to challenge it, not only on a dry summer day. Spring thaw can expose weak soil and drainage problems. Heavy fall rain can delay excavation and deliveries. Winter work may require snow removal, traction management, and careful scheduling around freeze-thaw cycles.
A realistic construction schedule accounts for these conditions. If earthwork and driveway preparation can be completed during favorable weather, the project enters the wet and cold seasons with a stable route already in place. If winter access is unavoidable, allow for snow storage that does not block sight lines, narrow travel lanes, or direct meltwater toward the foundation.
Local experience matters because every property responds differently. Sandpoint Home Builders approaches access planning alongside grading, drainage, and foundation preparation, helping homeowners make site decisions that support both efficient construction and a durable finished home.
Coordinate the Plan Before Mobilization
Before equipment arrives, the builder, excavator, designer, and relevant utility or site professionals should be working from the same understanding of the route, house pad, drainage approach, staging areas, and project sequence. This coordination reduces surprises such as a culvert installed at the wrong elevation, a driveway too narrow for a key delivery, or stockpiled soil blocking the next phase of work.
Construction access is one of the earliest decisions that affects nearly everything that follows. A well-planned route gives crews a safer place to work, keeps materials moving, protects the site, and creates a better starting point for the home you intend to enjoy. Give access the same careful consideration as the floor plan, because a home built for North Idaho should begin with a site that works for North Idaho.



Comments